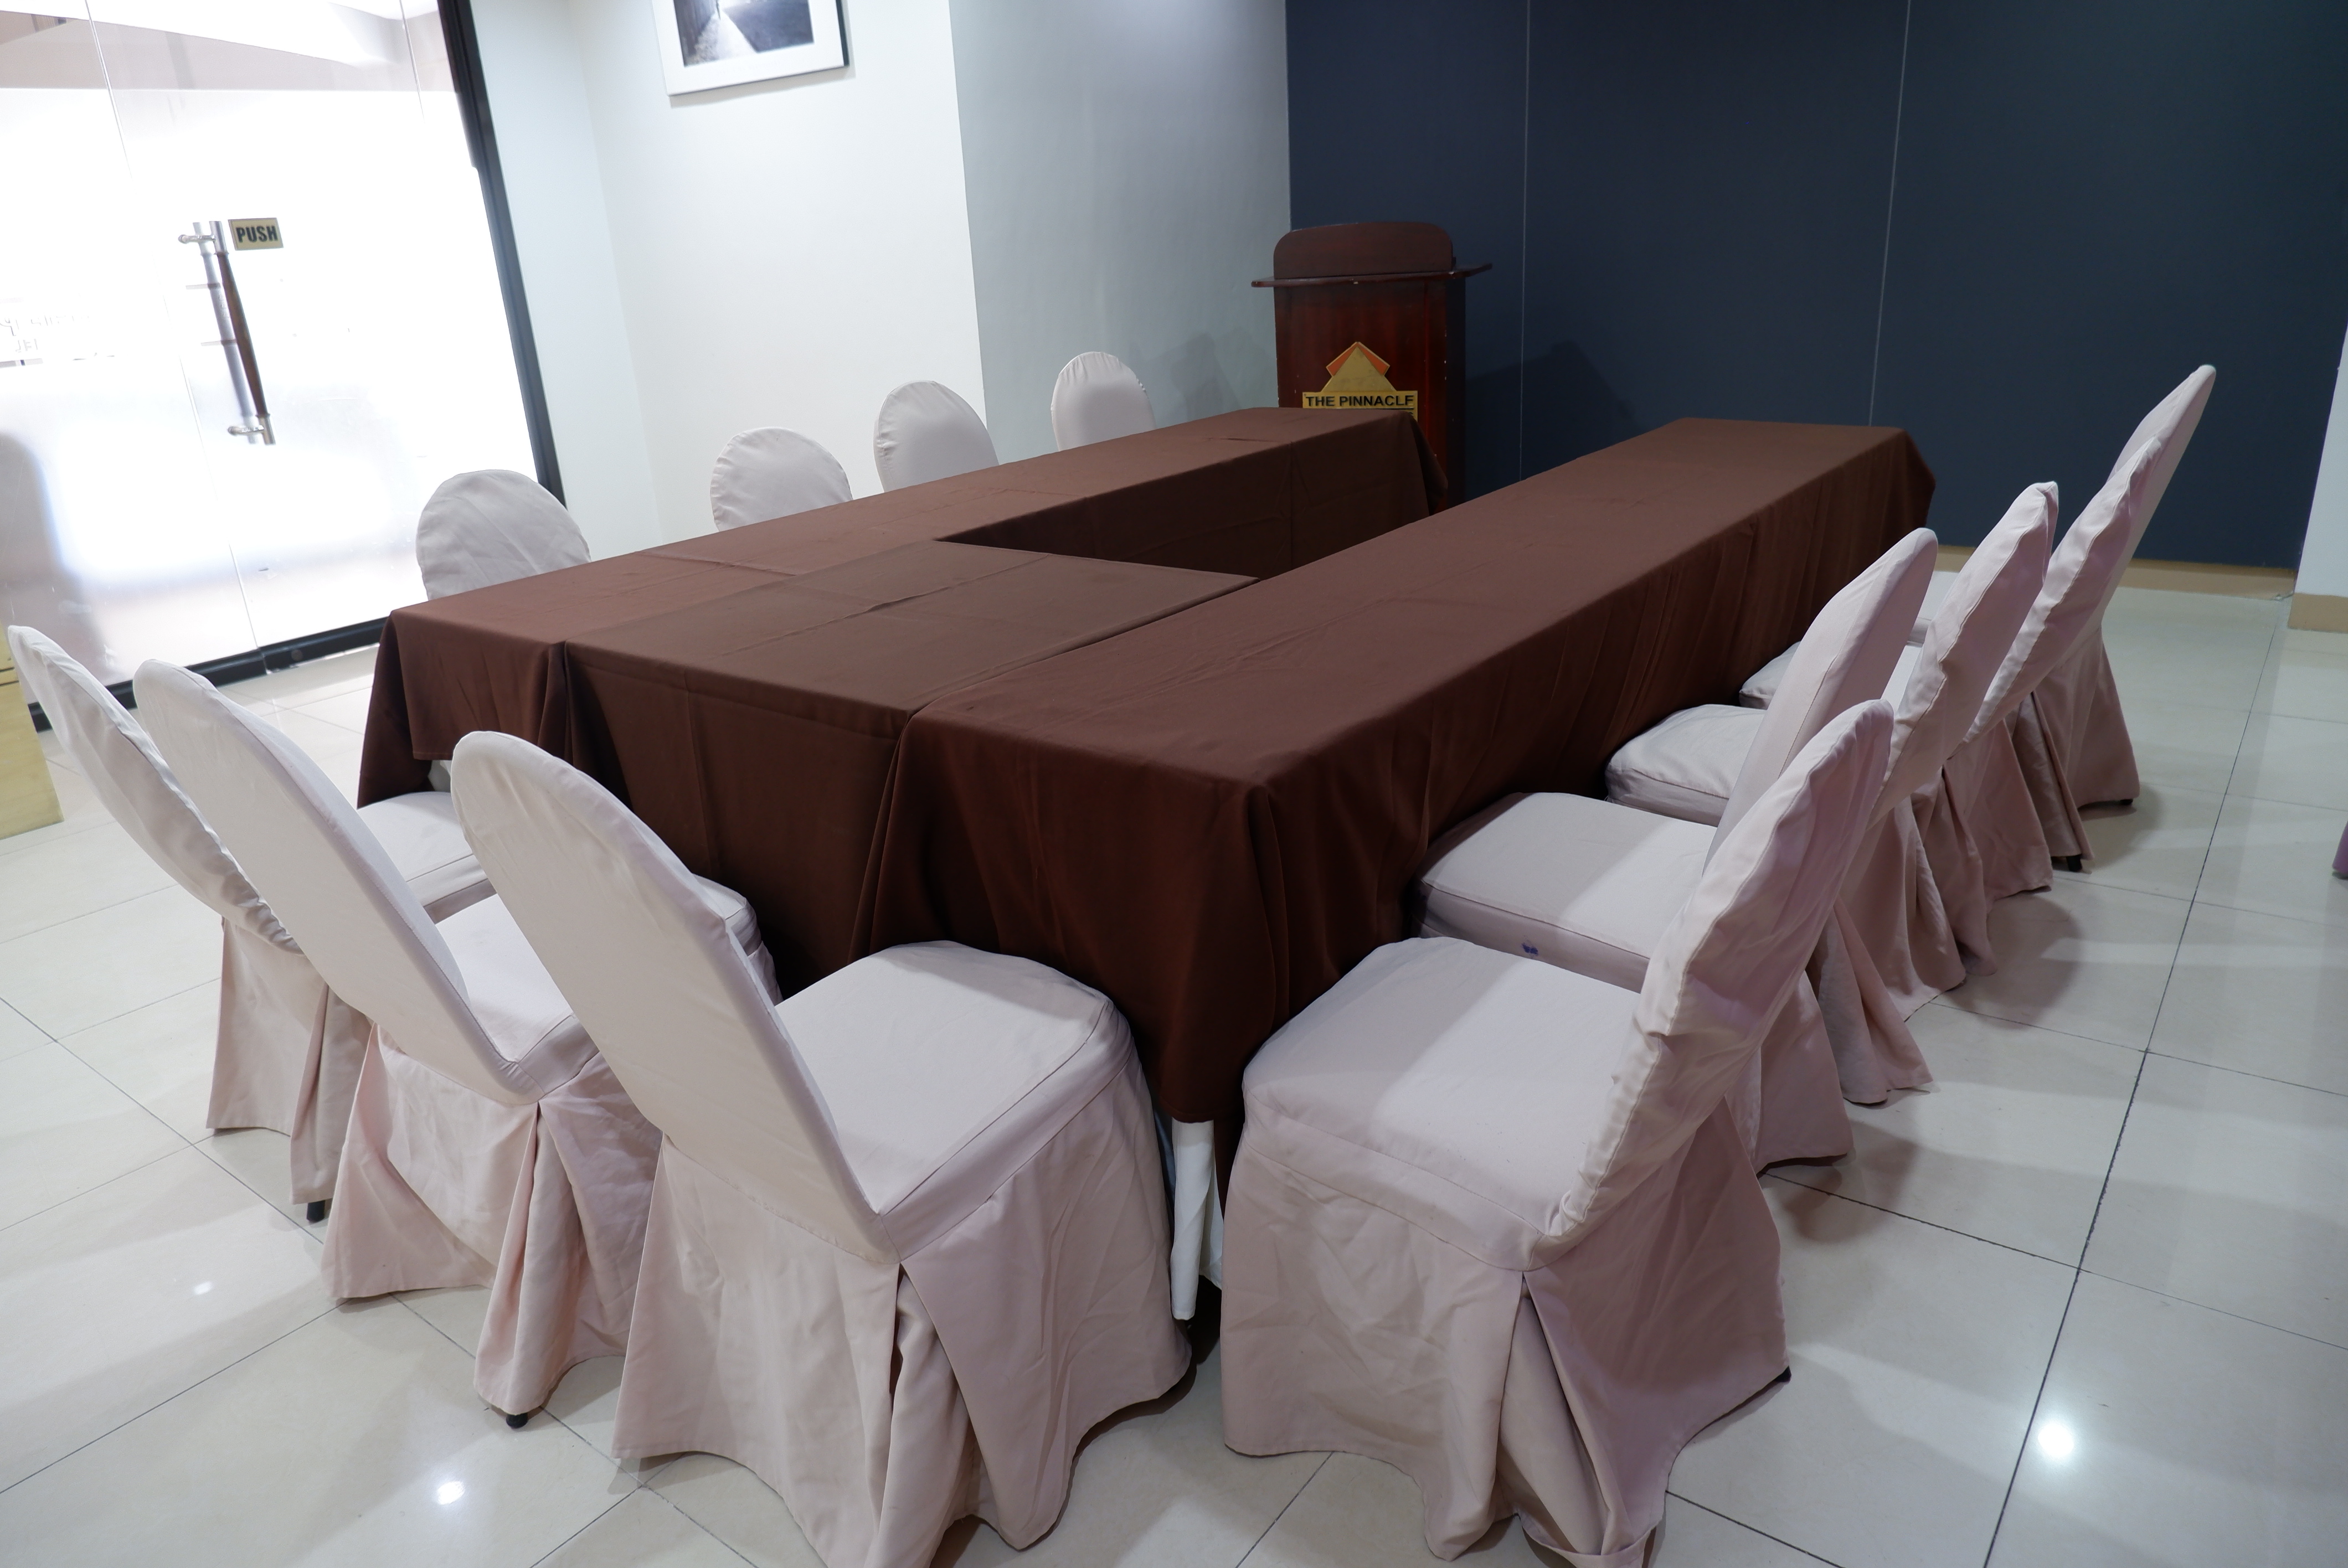
About the Venue
Jade 2 is highly flexible, often used as a breakout room for larger conferences or as a standalone venue for small meetings and training sessions. Its adaptable nature suits various needs.
Available Setup Types
Venue Details
Capacity
10-20 pax
Area
25sqms
Ceiling Height
2.5 meters
Book This Venue
Ready to host your event at the Jade 2? Contact our events team for availability and pricing.
Inquire NowInteractive Seating Planner
Drag and drop tables, chairs, and stage elements to plan your own custom layout for the Jade 2.
Templates
Load a pre-configured layout.
Jade 2
Max: 20
Elements
Drag items to the floor plan.
STAGE
Rect Table
Text
Click to select. Shift+Click or drag to multi-select. Ctrl+C/V to copy/paste. Ctrl+0 to reset zoom. Double-click to remove. Right-click to rotate.
STAGE
Chair
Chair
Chair
Chair
Chair
Chair
Chair
Chair
Chair
Chair
Chair
Chair
Chair
Chair
Chair
Chair
Chair
Chair
Chair
Chair